Sightlines
Every seat matters.
Screen size, viewing distance and riser height belong in the same conversation. Plan the seating layout before committing to a screen.
Let’s talk about your home
Private cinema design shaped around your room, your family and the way you love to watch.
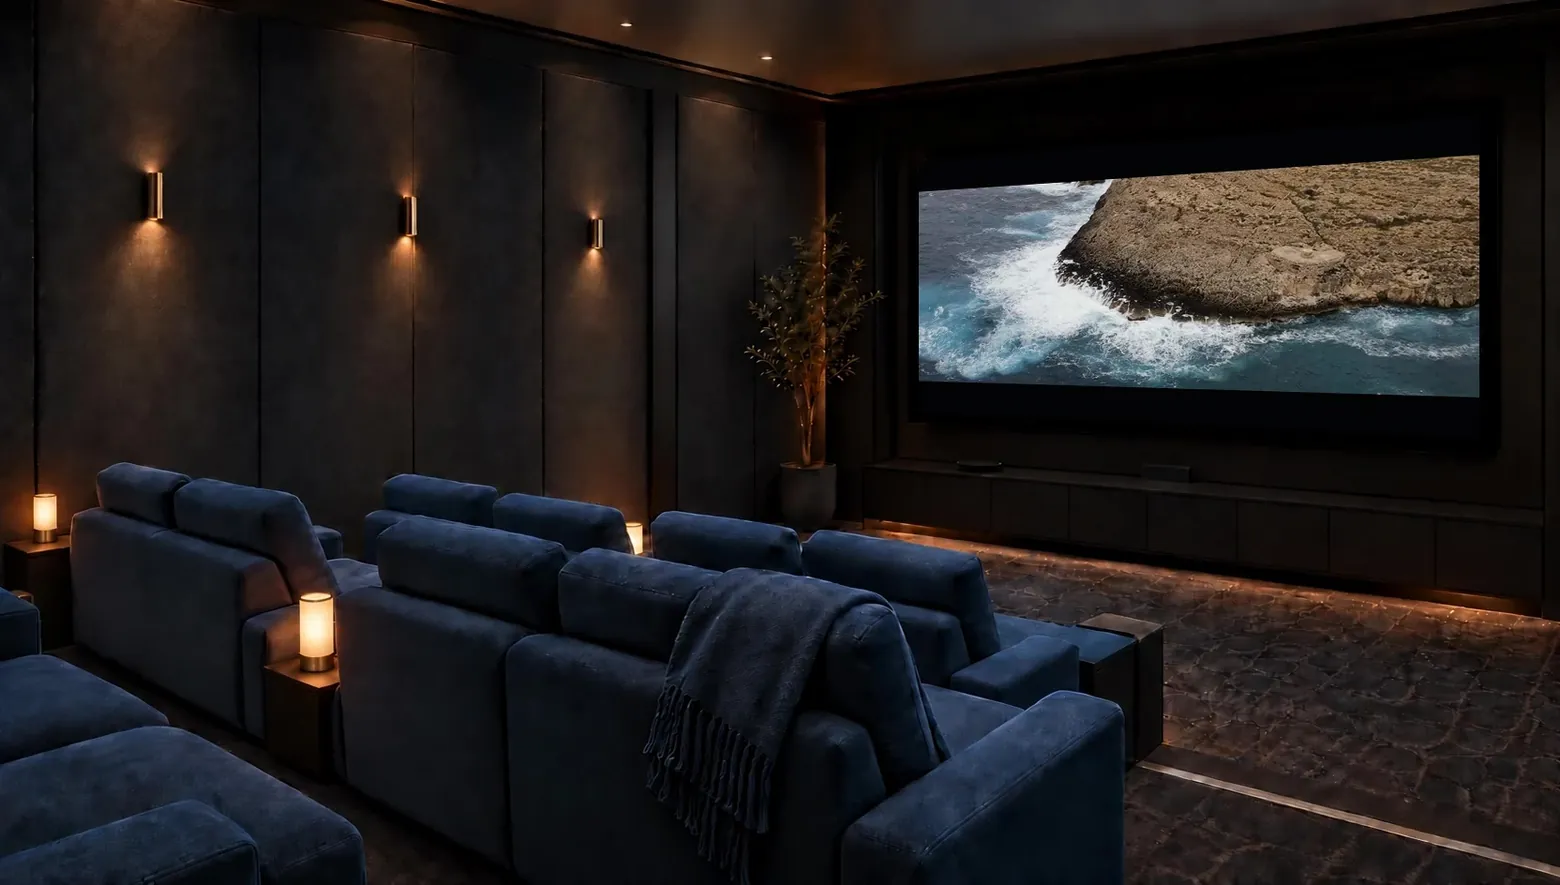
A room for everyone
A room that brings everyone together.
The film you’ve been waiting for. A favorite you’re sharing with your children. The big game with friends. A private cinema makes those moments feel special, with a picture that draws you in, sound that surrounds you, and a seat you won’t want to leave.
Behind that experience is thoughtful design: clear sightlines from every seat, carefully aimed speakers, acoustic treatments integrated into the finishes, quiet ventilation, and lighting that fades as the movie begins. One simple touch brings it all together.
Cinema & seating
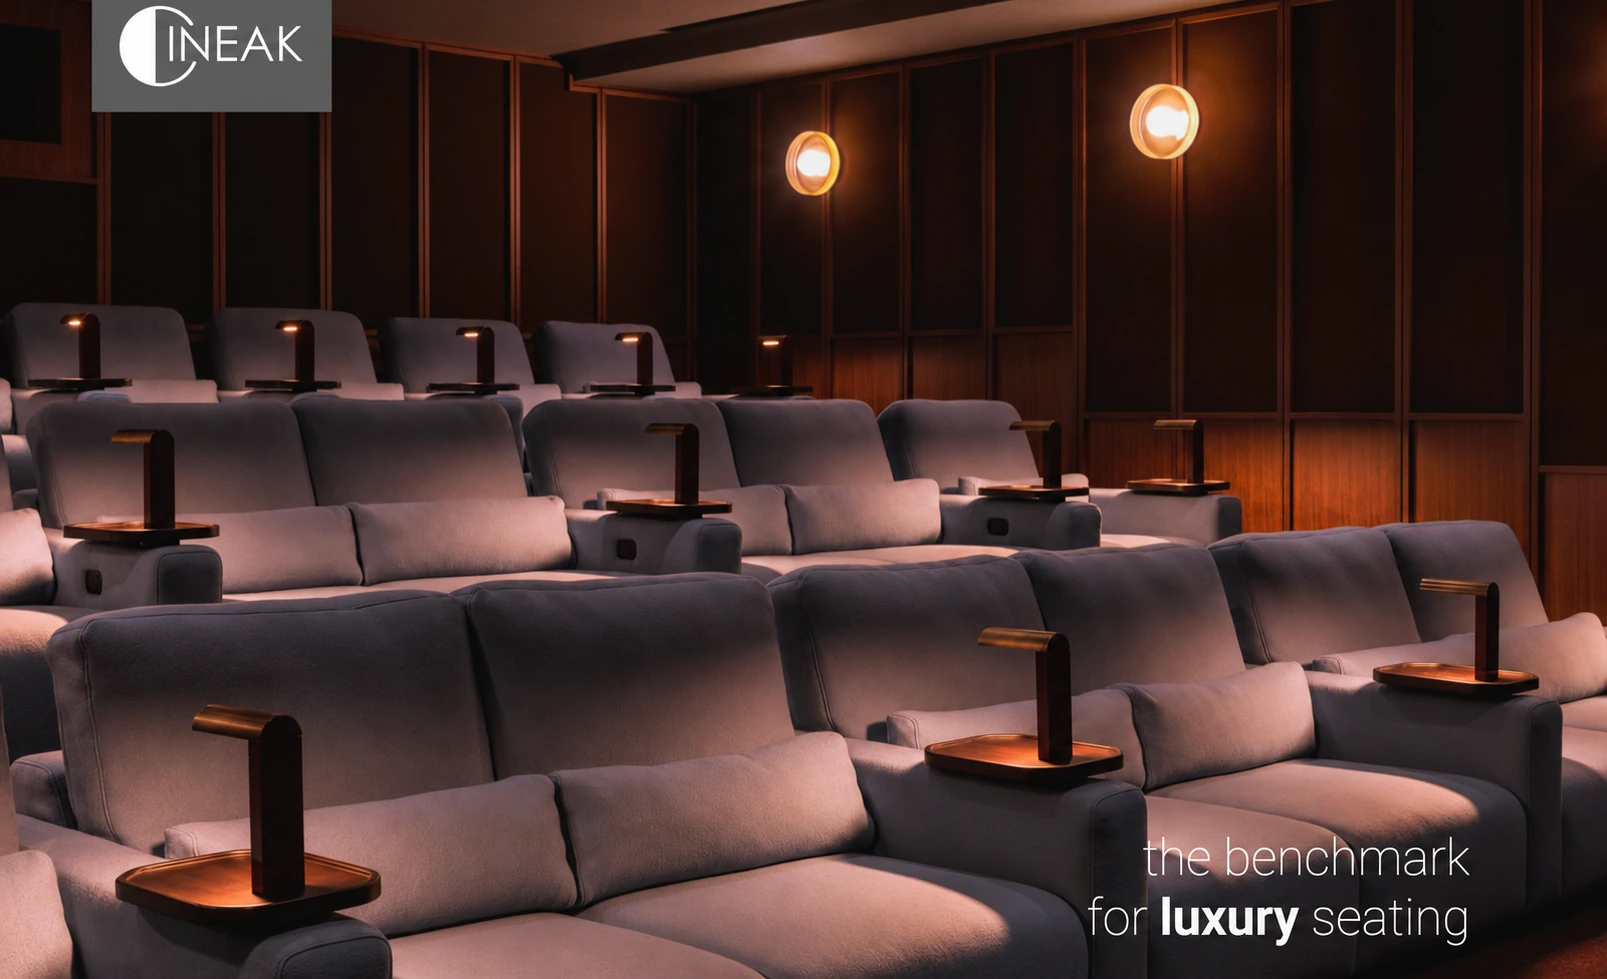
Sightlines
Screen size, viewing distance and riser height belong in the same conversation. Plan the seating layout before committing to a screen.
Let’s talk about your homeComfort
Compare seat width, reclining clearance, upholstery and circulation. A beautiful theater should work comfortably with the whole family in it.
Plan a design discussionSound
Speaker positions, acoustic treatment and interior finishes affect what you hear. See how those decisions came together in the private cinema at The McLean Property, a 2024 CEDIA Best Home Cinema finalist.
See the installationThe work behind the experience
Sound & acoustics
A private cinema often starts as a rectangle on the floor plan. How we shape that space is one of the most important decisions we make about the sound. Before framing, we work with your architect to plan the room’s proportions, wall and ceiling construction, and quiet ventilation. Sound isolation helps keep movie sound in the theater and household noise out. We engineer the acoustic treatment for the room’s shape and finishes, so a whisper stays clear and a dramatic scene has the impact it should.
At The McLean Property, Officina Acustica engineered an acoustic interior exclusively for this theater. SmartTouch installed it and integrated JBL Synthesis speakers into the room.
See the McLean private cinemaLighting & control
Soft arrival lighting, discreet pathways and a simple movie scene make the room easy to enjoy. Lighting fades without drawing attention to itself.
Planning & finish
Screen geometry, ventilation, wiring and equipment access are coordinated with the design team. Final aiming, calibration and scene setting complete the room.
Prefer a screen that disappears into everyday living?
Explore concealed televisionCinema, beyond the theater
A television tucked into custom millwork keeps the room focused on its architecture. Reveal the screen to see the panels glide into their pockets.
Private cinema, considered
Ideally, while the floor plan is still taking shape. Seating, sightlines, acoustics, sound isolation and ventilation affect the room itself. Involving SmartTouch and your design team early gives those decisions space to work together.
Often, yes. We begin with room dimensions, ceiling height, daylight, access and the rooms next door. That review helps establish whether a dedicated cinema or a flexible media room makes the most sense.
The seating plan establishes viewing distance and sightlines. The room’s geometry and finishes affect what you hear. Resolving these together helps guide the screen, speaker layout and acoustic treatment.
Yes. We coordinate lighting, seating, controls and acoustic finishes with your architect and interior designer so the room belongs to the home.