Whole-home control
Crestron Home brings lighting, shades, television, music and gate access into one familiar experience.

A PRIVATE RESIDENCE / CONNECTED BY DESIGN
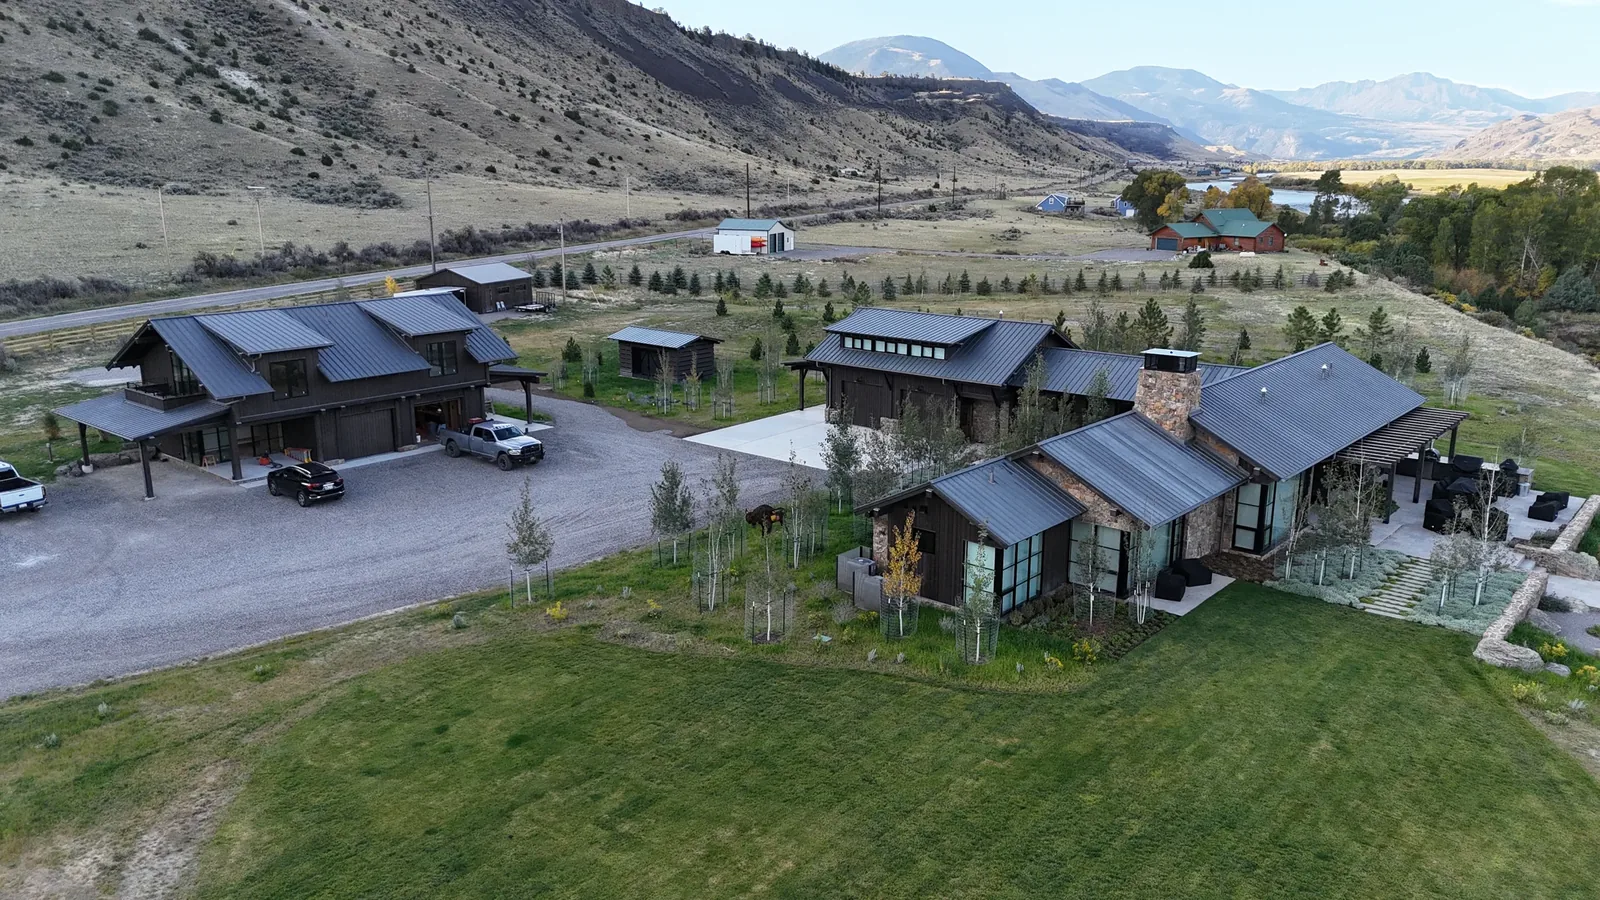
Two buildings. One connected way to live.
Discover the installationA RIVERSIDE RETREAT
Beside a river, a main house and a separate guest house, affectionately called “the Barn.” Each with its own character. Both part of the same experience.
SmartTouch designed the technology to connect life across the property, with lighting, shades, music, television and access brought into one coordinated plan.
The intention was simple: preserve the architecture, and make the technology feel at home within it.
THE DETAILS MAKE THE DIFFERENCE
Music belongs in the room. The speakers can belong in the ceiling.
Sonance small-aperture speakers were finished with custom laser-printed grilles matched to the tongue-and-groove ceilings.
A carefully considered detail that lets sound reach the room while the wood remains the visual focus.
TWO BUILDINGS. ONE PROPERTY.
The main house and the Barn keep their own character. Fiber-optic connectivity and security interconnections bring the technology together across both buildings.
Lighting, shades, music and access.
One considered plan.
ONE COORDINATED ENGINEERING PACKAGE
Lighting, shades, sound and access, thoughtfully coordinated across the main house and the Barn.
Crestron Home brings lighting, shades, television, music and gate access into one familiar experience.
Lutron lighting is coordinated with the other systems across the main house and the Barn.
Lutron shades bring daylight and privacy into the same control plan as the lighting.
Enterprise-class Wi-Fi serves indoor and outdoor spaces. Fiber-optic connectivity links the two buildings.
Sonos multiroom audio and Sonance small-aperture speakers, with custom grilles matched to the timber ceilings.
Security interconnections link the buildings, with gate access brought into the coordinated control system.
CONSIDERED BEHIND THE WALLS
The same care continues behind the walls: neatly organized wiring and carefully arranged connections support the finished home.
THE FINISHED EXPERIENCE
Lighting, shading, entertainment and access, brought together across two distinct spaces—without losing the feeling of a riverside retreat.
LIFE BESIDE THE WATER
A place to gather, slow down and enjoy the setting. Technology supports the experience, quietly in the background.
THE SETTING
Autumn woodland. Morning mist.
A quieter view of the place this home belongs to.
FROM ARCHITECTURE TO EVERYDAY LIFE
The best technology supports the way you live without asking for your attention.
Let’s plan lighting, shades, sound and access as part of your home—from the first conversation.